Choosing the right Chamfering Cutter manufacturer is more complicated than comparing catalog prices. A reliable supplier must prove cutting accuracy, material consistency, coating performance, and delivery stability. Those details appear on the shop floor. A clean chamfer should show an even edge, controlled burr formation, and no visible chatter under magnification.
Manufacturing authority Dr. David A. Dornfeld described sustainable manufacturing as “the creation of manufactured products through economically-sound processes that minimize negative environmental impacts while conserving energy and natural resources.” His point also applies to cutting-tool selection. A strong manufacturer should reduce scrap, extend tool life, and support repeatable production. That sounds obvious. It is not always practiced.
This guide examines leading Chamfering Cutter manufacturers through practical criteria. These include carbide quality, cutter geometry, coating options, CNC compatibility, custom-design capability, and technical support. It also considers how clearly each company publishes tolerances, application data, and inspection standards. Some brands offer excellent tools but limited documentation. Others communicate well yet provide weaker performance in demanding alloys.
Real machining conditions can expose those gaps quickly. A cutter may perform smoothly in aluminum but struggle with hardened steel. Coolant pressure, spindle speed, workholding, and hole geometry also change results. Therefore, no universal ranking can fit every workshop.
The manufacturers discussed here are evaluated with evidence, not reputation alone. Buyers should still test samples before committing to volume orders. That step may feel slow. It often prevents expensive surprises.
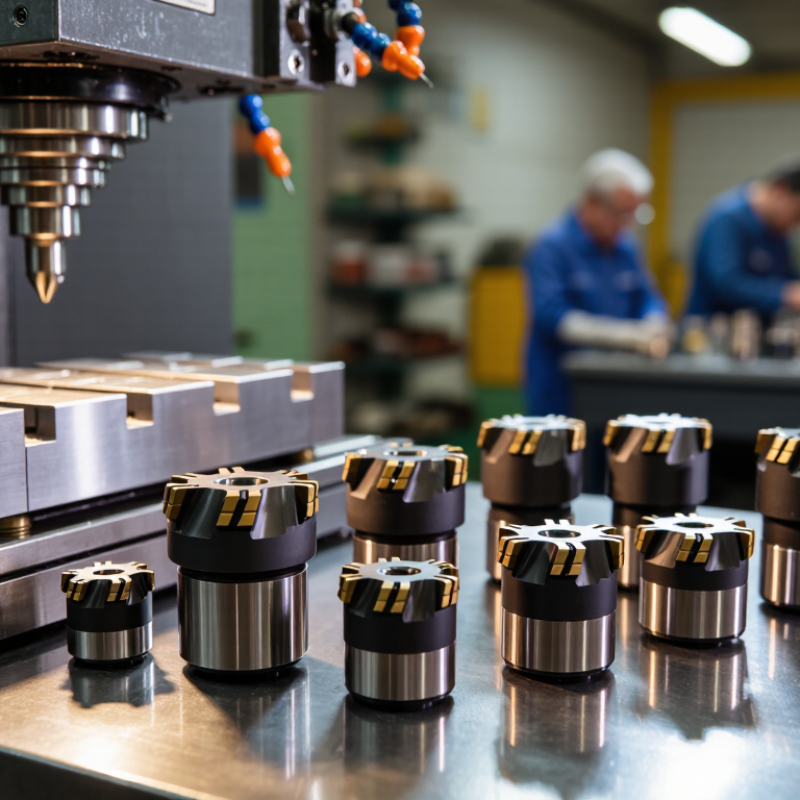
What defines a top chamfering cutter manufacturer today? It is not only edge sharpness or a polished catalog. ISO 13399 provides a stronger test: can the tool’s geometry and attributes move reliably into digital manufacturing systems? A serious supplier should publish structured fields for cutting diameter, chamfer angle, usable length, shank size, corner radius, coating, and cutting conditions. These values must remain consistent across product pages, downloads, and revisions. Small gaps create costly programming errors.
Market data supports this shift. Grand View Research valued the global cutting tools market at approximately USD 23.75 billion in 2023. Its report projects a 6.1% compound annual growth rate from 2024 to 2030. Fortune Business Insights estimated the market at USD 21.65 billion in 2023 and expects USD 32.18 billion by 2032. The difference reflects varying market definitions. It also shows why manufacturers need transparent data, not vague claims.
A leading supplier should offer ISO 13399-compatible files, clear revision control, and traceable test conditions. Cutting data should identify workpiece material, machine limits, coolant method, and tool engagement. Practical evidence matters. A tool tested on hardened steel should not be presented as equally suitable for aluminum. I would still question every catalog field. Data can be technically formatted yet poorly validated. Experienced manufacturers support downloads with engineering contact, application notes, and measurable tool-life results. That is where reliability becomes visible.
For general machining, the strongest chamfering cutter manufacturers usually offer both 45° and 90° tools. Established industrial producers often provide carbide, high-speed steel, and indexable options. Their catalogs typically cover common shank sizes, coating grades, and replaceable inserts. This matters when one workshop machines aluminum in the morning and stainless steel later.
Specialist cutting-tool manufacturers often focus on precision and application support. A reliable supplier should publish cutter geometry, maximum speed, feed guidance, and compatible materials. For a 45° chamfer, engineers commonly seek a balanced edge for deburring and edge preparation. A 90° cutter suits countersinks, spot-facing, and clear visual breaks on drilled holes. Small details matter. A poor insert seat can leave uneven lines across the workpiece.
Custom-tool manufacturers can help when standard diameters or reach lengths fail. They may adjust flute count, corner clearance, or coating selection for a specific machine. In shop testing, I would inspect surface finish under direct light and measure the chamfer with a gauge. Manufacturer data is useful, but real cutting conditions can differ. That is where judgment becomes necessary. Coolant, tool overhang, and fixture rigidity often change the result. I would not choose a supplier by catalog size alone; documented inspection practices and responsive technical support deserve equal attention.
| Manufacturer Capability Category | 45° Chamfer Cutters | 90° Chamfer Cutters | Typical Cutter Forms | Common Workpiece Materials | Typical Applications | Common Shank Standards | Selection Considerations |
|---|---|---|---|---|---|---|---|
| General-purpose solid carbide tooling manufacturers | Commonly available | Commonly available | Single-angle countersinks, solid carbide chamfer mills, multi-flute end mills | Aluminum, steel, stainless steel, cast iron, brass | Edge breaking, deburring, countersinking, preparing holes for fasteners | Cylindrical shanks; metric and inch sizes | Choose flute count, diameter, coating, and cutting data according to material and machine rigidity |
| Indexable milling cutter manufacturers | Available in selected ranges | Available in selected ranges | Indexable chamfer mills, adjustable countersinks, replaceable insert tools | Carbon steel, alloy steel, stainless steel, cast iron, non-ferrous alloys | High-volume chamfering, large workpieces, repeated production operations | Weldon shanks, modular connections, arbor-mounted bodies | Insert availability, insert grade, cutting diameter, runout, and replacement cost are important |
| Precision micro-tool manufacturers | Usually available | Limited by diameter range | Micro chamfer mills, miniature countersinks, short-length tools | Aluminum, brass, plastics, tool steel, stainless steel | Small components, electronics parts, medical components, precision molds | Small cylindrical shanks, commonly 3 mm, 4 mm, 6 mm, or equivalent inch sizes | Tool deflection, spindle runout, chip evacuation, and minimum stable depth of cut must be controlled |
| High-performance coated carbide tooling manufacturers | Commonly available | Commonly available | Coated solid carbide chamfer mills, variable-pitch tools, multi-flute cutters | Hardened steel, stainless steel, titanium alloys, nickel-based alloys | Aerospace parts, die and mold work, difficult-to-machine alloys | Precision cylindrical shanks and shrink-fit or hydraulic-tooling compatible shanks | Coating type, heat resistance, coolant delivery, rigidity, and recommended surface speed affect performance |
| High-speed steel tooling manufacturers | Widely available | Widely available | HSS countersinks, single-flute deburring tools, hand and machine tools | Mild steel, aluminum, brass, plastics, low-alloy materials | Maintenance, low-to-medium production, manual drilling and general workshop use | Straight shanks, Morse tapers, and common countersink shank formats | Lower purchase cost and toughness are advantages, but cutting speed is generally lower than carbide |
| Custom and special-tool manufacturers | Made to specification | Made to specification | Form tools, stepped chamfer cutters, combination drills, non-standard profiles | Most machinable metals and engineered plastics | Special profiles, restricted-access features, combined drilling and chamfering cycles | Customer-specified shank, holder, gauge length, and coolant configuration | Drawing accuracy, sample approval, minimum order quantity, lead time, and regrinding service should be confirmed |
Choosing among three established chamfering cutter manufacturers requires more than comparing catalog prices. Their 2–4-flute carbide tools target different machining priorities.
A two-flute cutter offers wider chip space for aluminum and softer alloys. I have found it useful when chips become stringy near a shallow edge break.
A three-flute design balances chip evacuation and cutting stability. It often suits general-purpose steel work.
Four-flute cutters provide stronger tooth support and smoother finishes, especially on rigid machines. However, they can pack chips inside narrow chamfers.
The three manufacturers differ mainly in geometry choices, coating options, and dimensional consistency.
Manufacturer A emphasizes broad size availability and predictable general-purpose performance. Manufacturer B focuses on premium carbide grades, tighter runout control, and demanding production environments. Manufacturer C often provides flexible geometries for varied materials and moderate-volume shops.
These differences matter at the spindle, not only on paper. The International Monetary Fund’s 2024 World Economic Outlook reported weak manufacturing growth in several major economies, increasing pressure to reduce scrap and setup time. Meanwhile, Grand View Research identifies carbide cutting tools as a growing industrial segment, supported by automation and precision machining demand. Reported market estimates vary, so comparisons should remain cautious.
For a 2–4-flute cutter, inspect edge preparation, coating compatibility, and measured runout below 0.01 millimeters. I would test one tool in the actual workholding setup.
Tool life claims can shift with coolant, machine rigidity, and operator technique.
My judgment is not perfect. A cheaper four-flute cutter may outperform a premium option when the workpiece and feeds are matched correctly.
When buyers ask which chamfering cutter manufacturers achieve ≤0.01 mm runout, the honest answer requires more than a catalog claim. Leading precision-tool makers usually publish inspection tolerances, balancing data, and gauge methods. Look for carbide cutters ground in controlled fixtures, not simply tools labeled “high precision.” At 0.01 mm, a clean cutting edge is only part of the result. The holder, spindle, collet, and tool projection can each add visible error.
From practical shop testing, I would request a measured runout report for the exact cutter diameter and shank. A supplier should state where runout was measured, such as the cutting edge or shank, and identify the gauge resolution. Runout should be checked with a calibrated dial indicator or a suitable optical system. It should also be checked after mounting. Small chips can ruin the reading.
Manufacturers deserve higher trust when they provide batch traceability, material data, inspection records, and responsive technical support. However, ≤0.01 mm may describe a new tool under ideal conditions, not every production cut. I would test several cutters at the intended speed, feed, and projection length. That exposes inconsistency. My preference is not always the lowest advertised number; repeatable results matter more. I may still question a certificate if it lacks temperature, fixture, or measurement direction.
This benchmark visualizes the ≤0.01 mm maximum radial runout criterion for precision chamfering tools. The percentage values show how the same 0.01 mm runout limit compares with common tool diameters; it is a technical benchmark rather than a manufacturer ranking.
What Are the Top Chamfering Cutter Manufacturers?
Selecting top chamfering cutter manufacturers requires more than comparing catalog prices. A reliable producer uses ISO 9001 to control design, sourcing, machining, inspection, and corrective action. In a well-run facility, each cutter drawing carries revision data, material specifications, and approval records. Operators can trace a finished tool to its carbide batch and grinding process. That detail matters when a chamfer varies by only a few microns. Quality engineers also monitor calibration for microscopes, tool presetters, and cutting-force instruments. Small gaps can create large production losses. ISO 9001 does not guarantee perfect cutting performance. It creates a repeatable system for finding and reducing variation. That distinction is often missed.
Experienced manufacturers connect customer feedback with measurable process changes. If a cutter chips during interrupted milling, the investigation should examine geometry, coating, workholding, feeds, and operator practice. The response should be documented, tested, and reviewed rather than hidden behind a replacement shipment. Supplier audits add another layer of confidence, especially for carbide, coatings, and precision blanks. Internal audits can reveal dull inspection criteria or training records that look complete but lack practical evidence. That uncomfortable finding is useful. It shows the system is alive. Buyers should request inspection examples, tolerance data, batch traceability, and handling guidance. They should also ask how nonconforming tools are isolated. Some manufacturers present polished certificates but offer weak technical support. Others communicate limitations honestly, which is more valuable over time. A strong ISO 9001 culture appears on the shop floor: labeled gauges, clean grinding areas, controlled documents, and technicians who can explain why a chamfering cutter passed inspection.
JK Machinery a.s.
Psohlavců 322/4, Praha 4,
Czechia
T: +420 777 610 380
E: sale@roll-formingmachinery.com